Kensington Heights

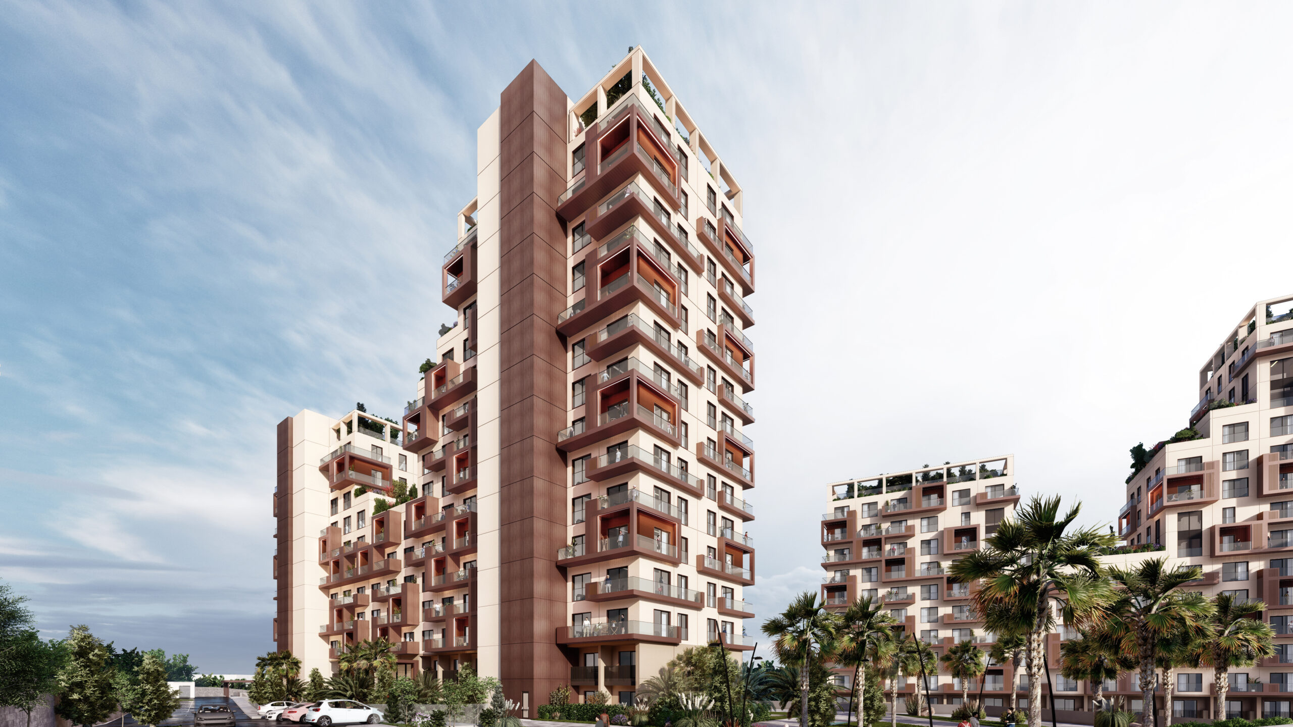
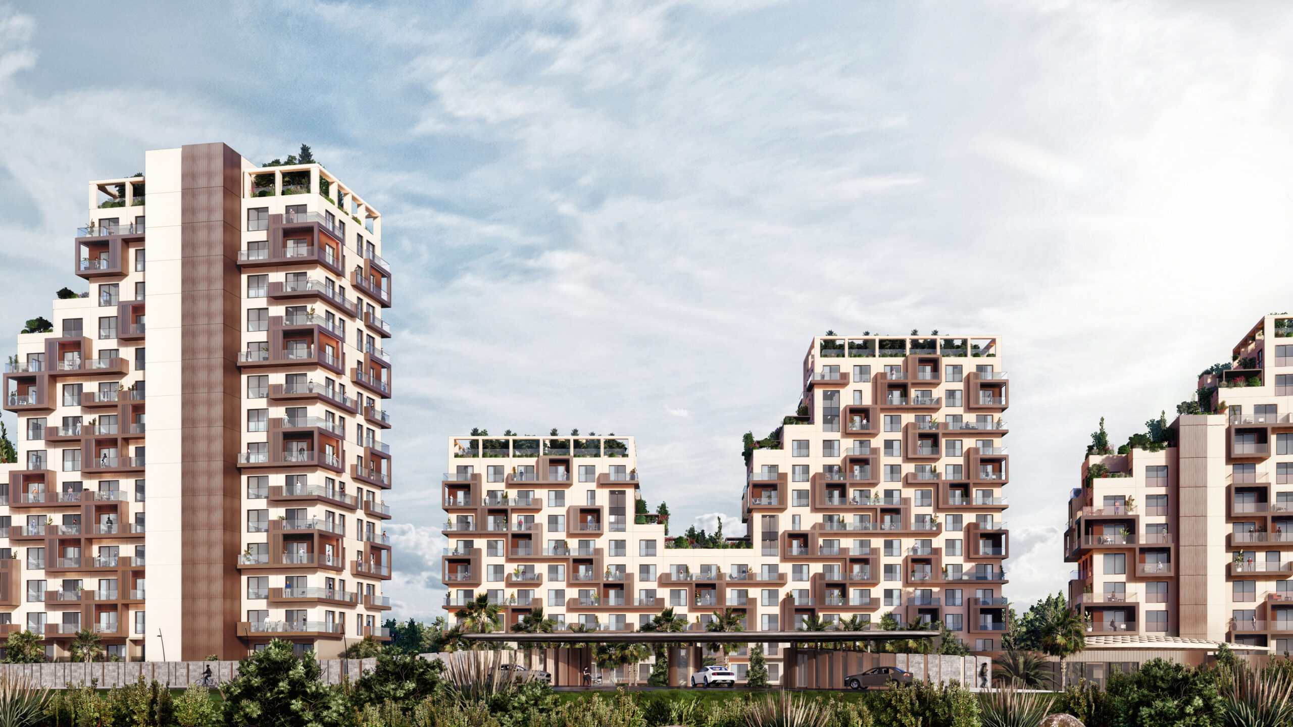
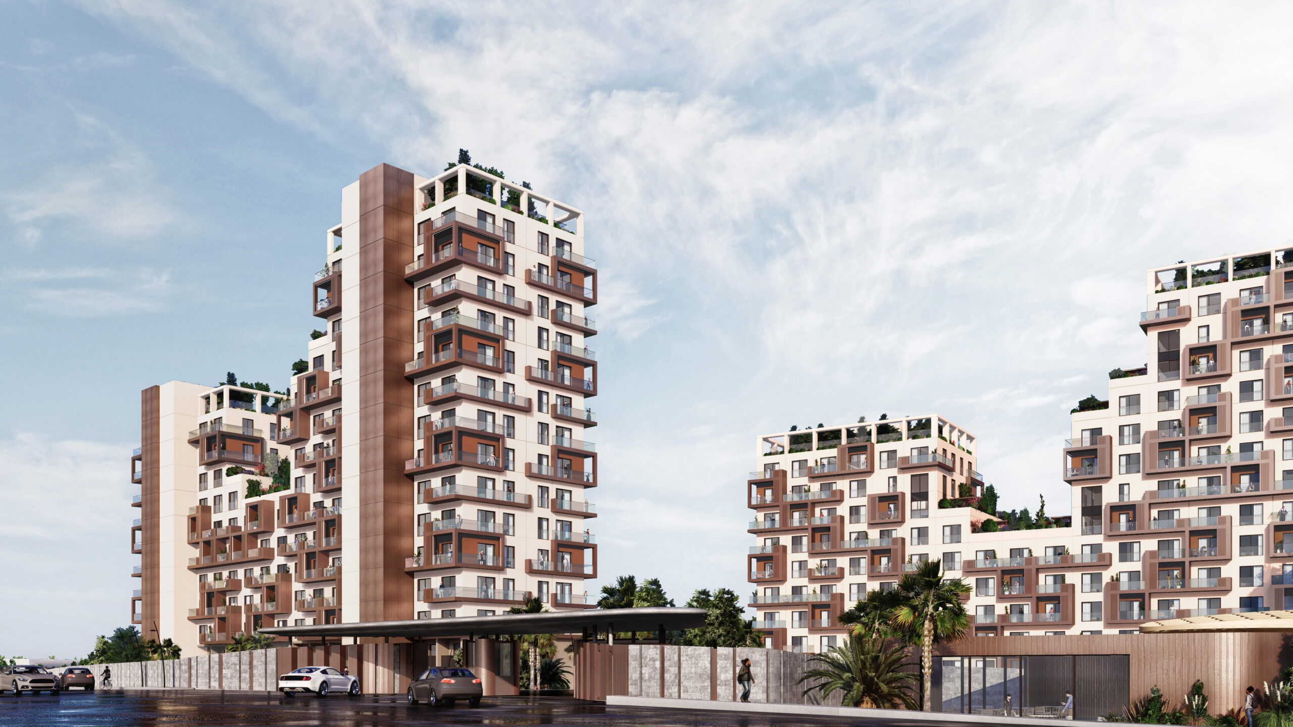
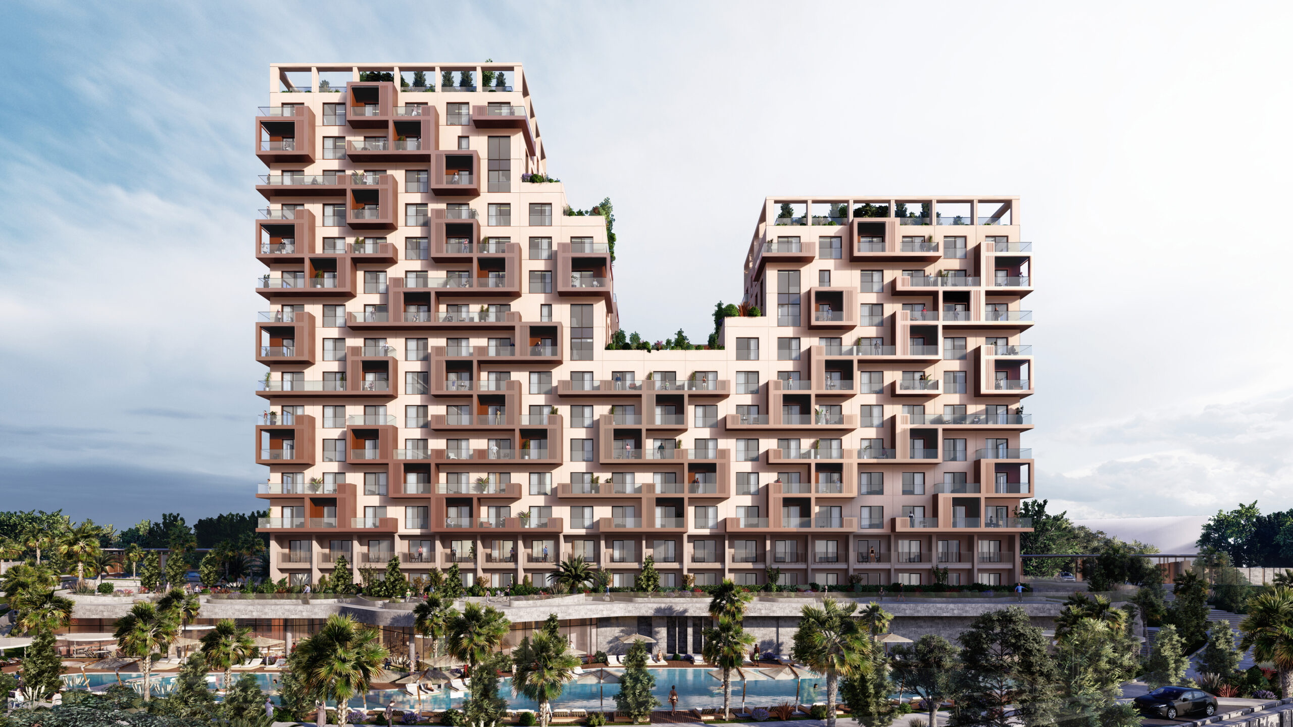
The Kensington Heights at Airport City, Kumasi is an upscale residential development comprising a single-level basement podium, a 15-storey tower block, and an 11-storey block. Conceived as a contemporary vertical community, the development combines high-rise residential living with landscaped leisure spaces, resort-style amenities, and a carefully planned urban environment.

Architecturally, the scheme is defined by warm earth-toned façades, clean vertical surfaces, and a distinctive rhythm of projecting balconies and framed outdoor terraces. These elements create depth, movement, and identity across the elevations while providing residents with private outdoor spaces, natural light, and expansive views. The stepped massing, roof terraces, and integrated greenery soften the built form and enhance the residential experience.
Project Name

Kensington Heights

Client

HDG Homes & Miller Holding

Location

Kumasi Airport City, Kumasi

Architect

Murat Cengiz Architects

Contractor

HDG Homes & Miller Holding

Date Completed

Ongoing

Project Description

The Kensington Heights was developed as an integrated 3D reinforced concrete analytical model comprising the single-level basement podium, 15-storey tower block, 11-storey block, suspended slabs, columns, reinforced concrete walls, core wall system, retaining walls, and raft foundation.

The structural framework features a bonded post-tensioned concrete flat slab system supported by reinforced concrete columns on a raft foundation. The model captures the primary gravity and lateral load-resisting systems, with floor diaphragms transferring loads through the post-tensioned slab system, columns, RC walls, core walls, and substructure. Varying member sizes were adopted to reflect axial load build-up, stiffness requirements, support reactions, and the differing structural demands of the podium and tower blocks.

The analysis assessed load paths, member forces, lateral stability, support reactions, deflection behaviour, drift response, podium-tower interaction, basement retaining action, and foundation performance. Lateral stability is provided by reinforced concrete walls and the core wall system, resulting in a coordinated and buildable structural framework that supports the architectural massing while satisfying strength, serviceability, stability, and constructability requirements.

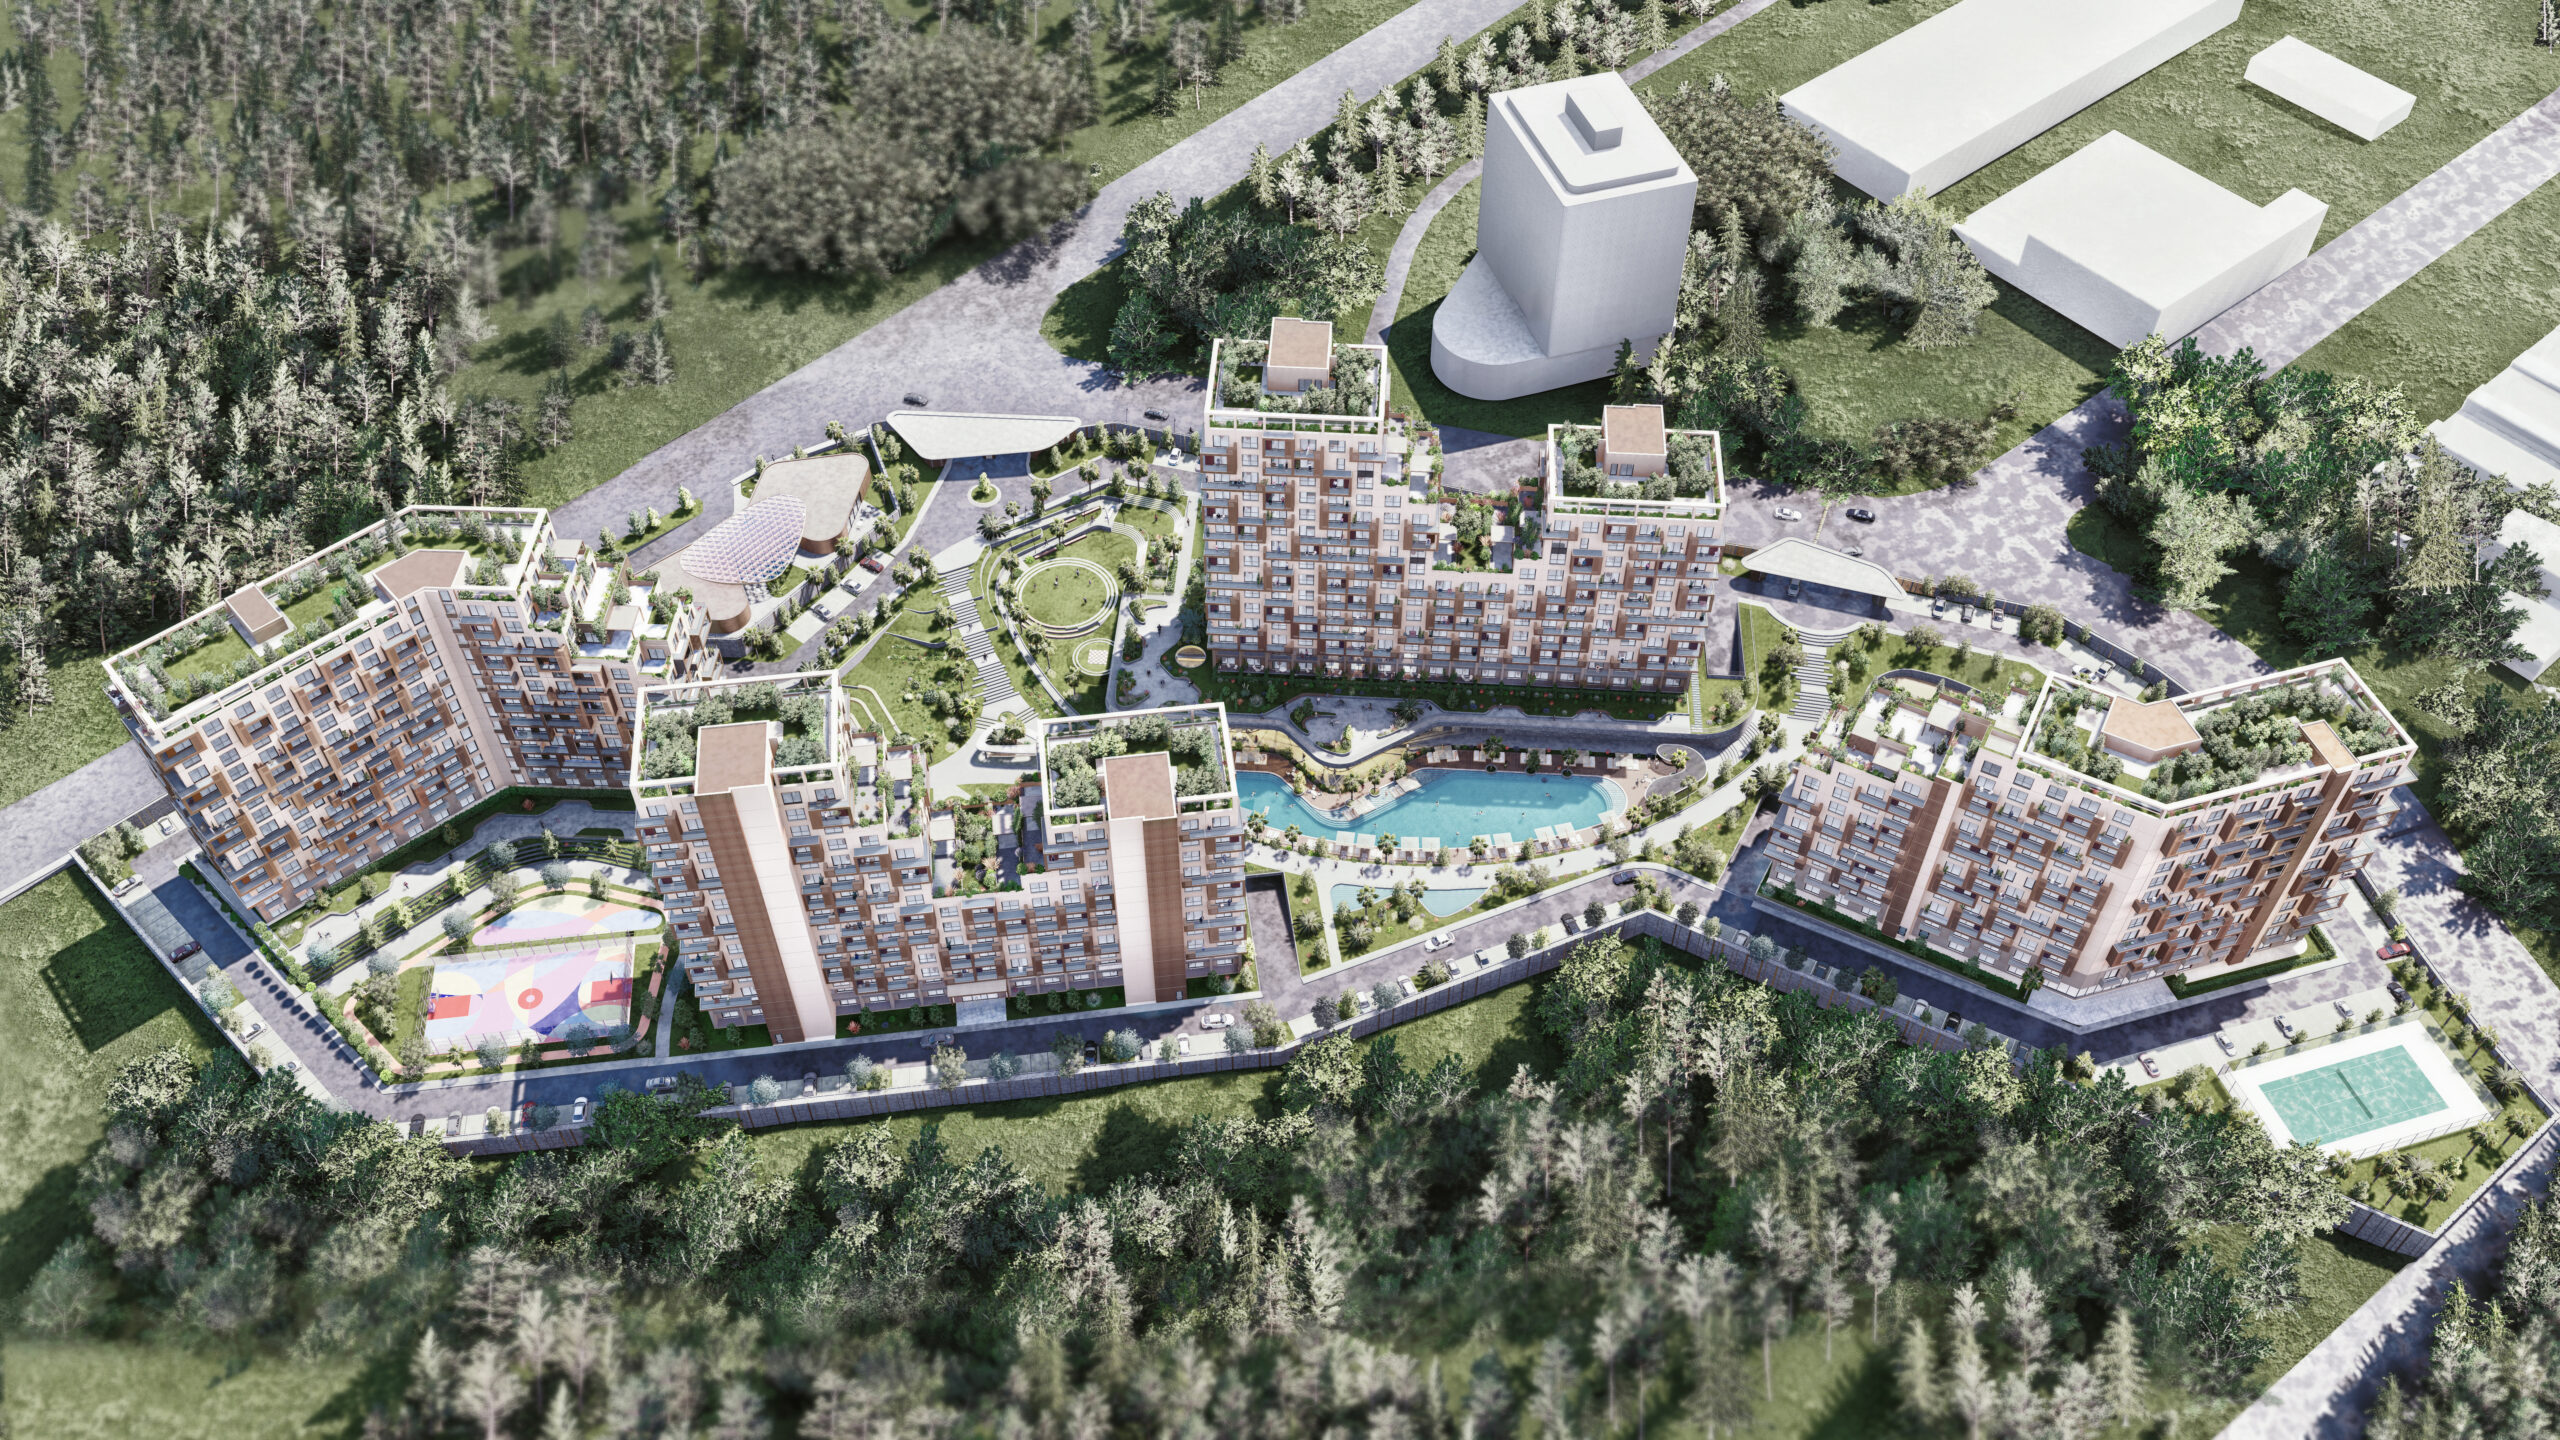
At ground and podium levels, the development is organized around landscaped gardens, swimming pools, pedestrian walkways, shaded seating areas, recreational courts, and communal outdoor spaces. These amenities create an active social environment that promotes wellness, relaxation, and community interaction.

The overall masterplan integrates vehicular access, drop-off zones, basement parking, landscaped edges, and leisure facilities into a cohesive residential setting. With its blend of modern architecture, layered landscaping, private balconies, and lifestyle-focused amenities, The Kensington Heights presents a refined urban living destination designed for comfort, community, and contemporary city life.