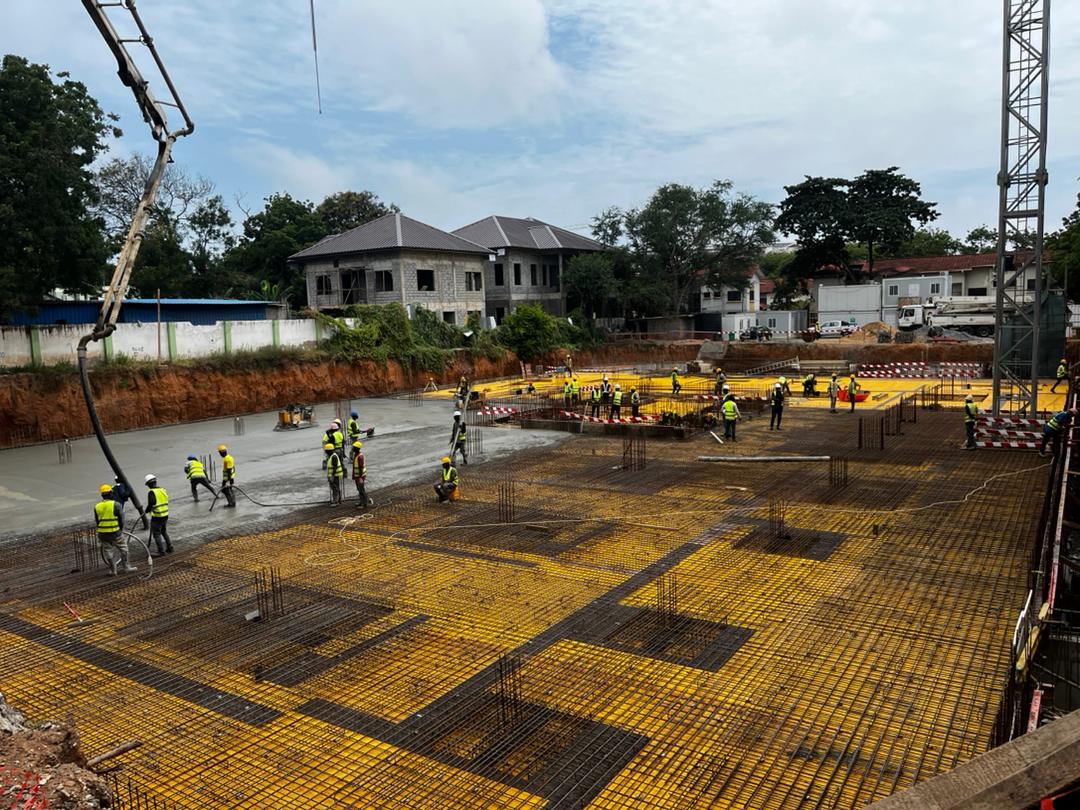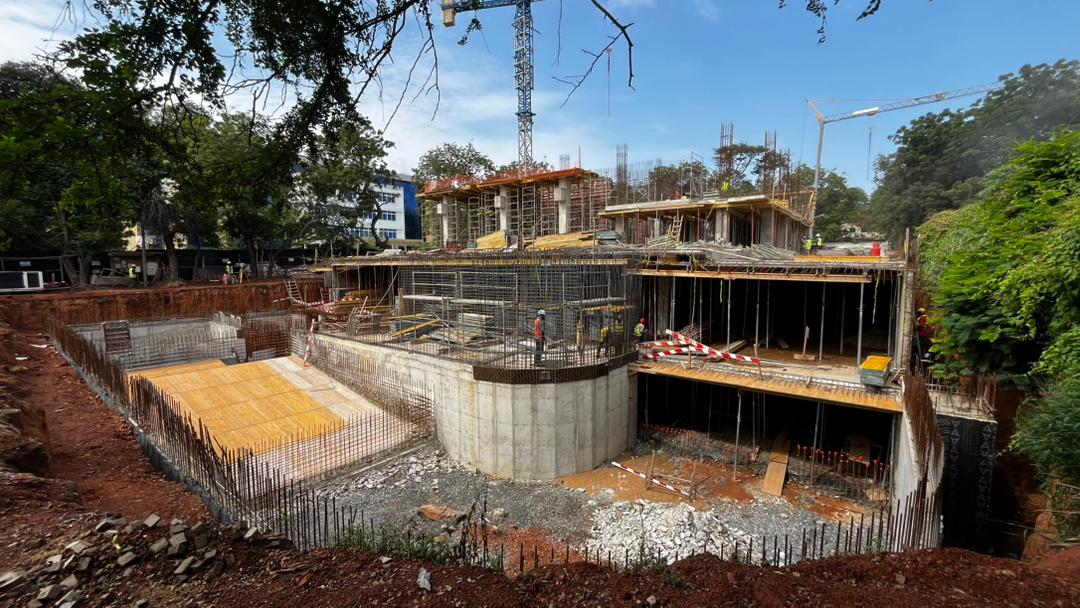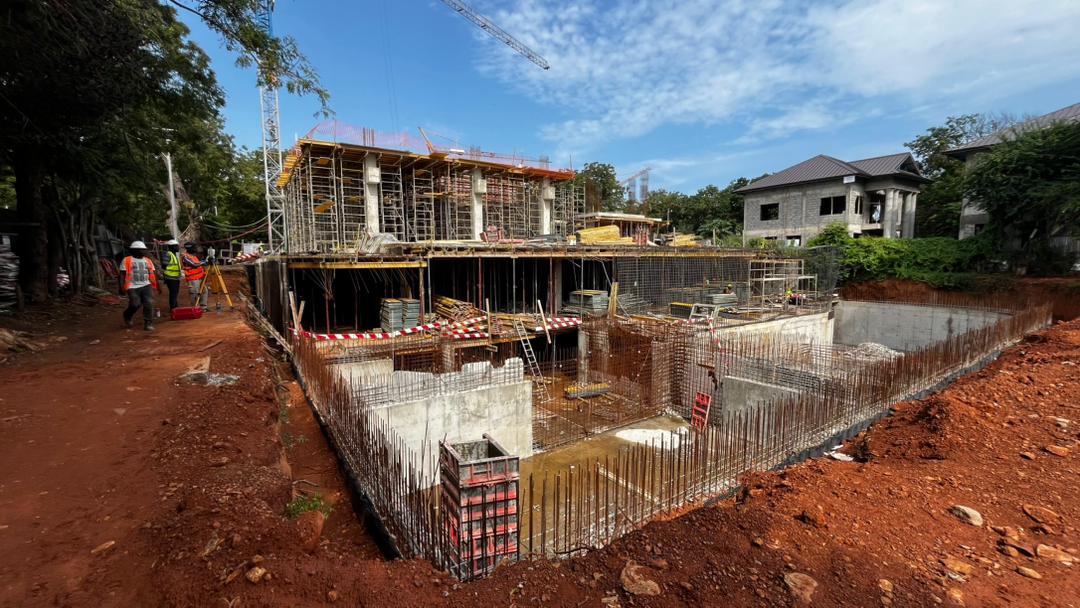
Mineral Income Investment Fund (MIIF) Head Office

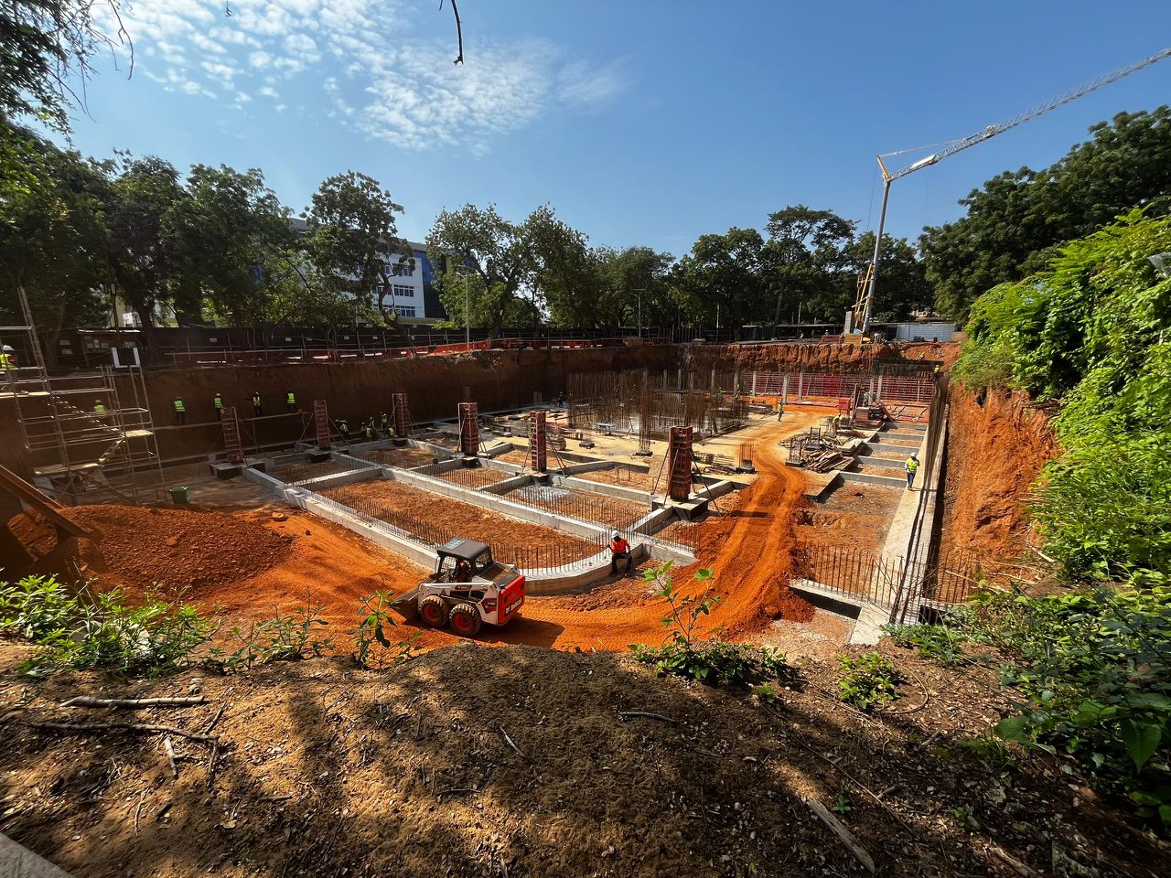
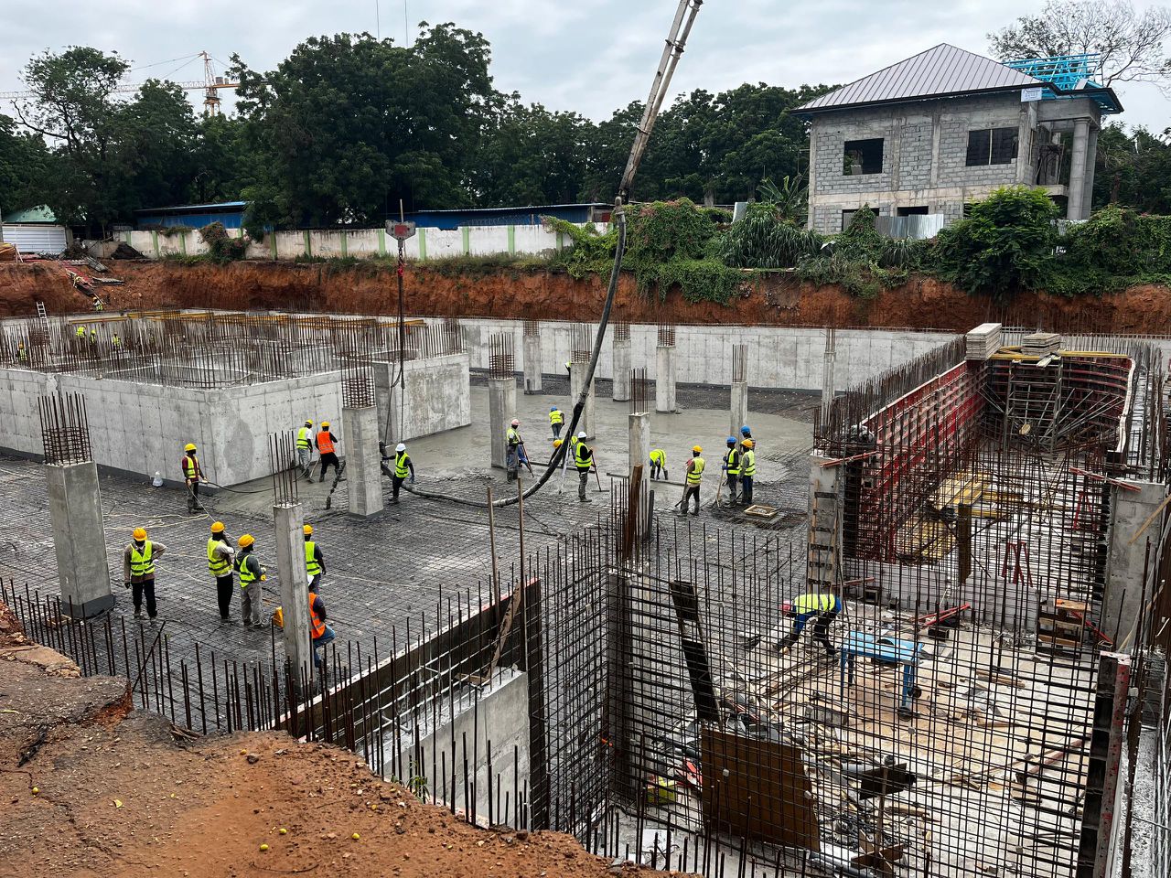
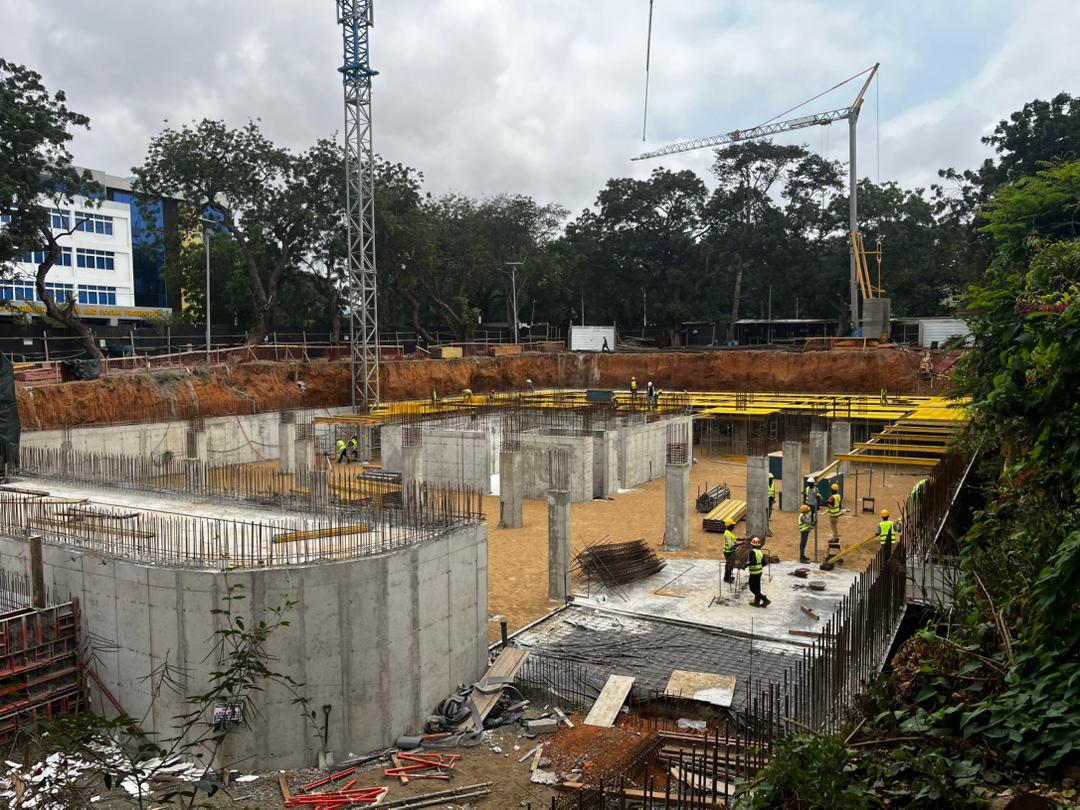
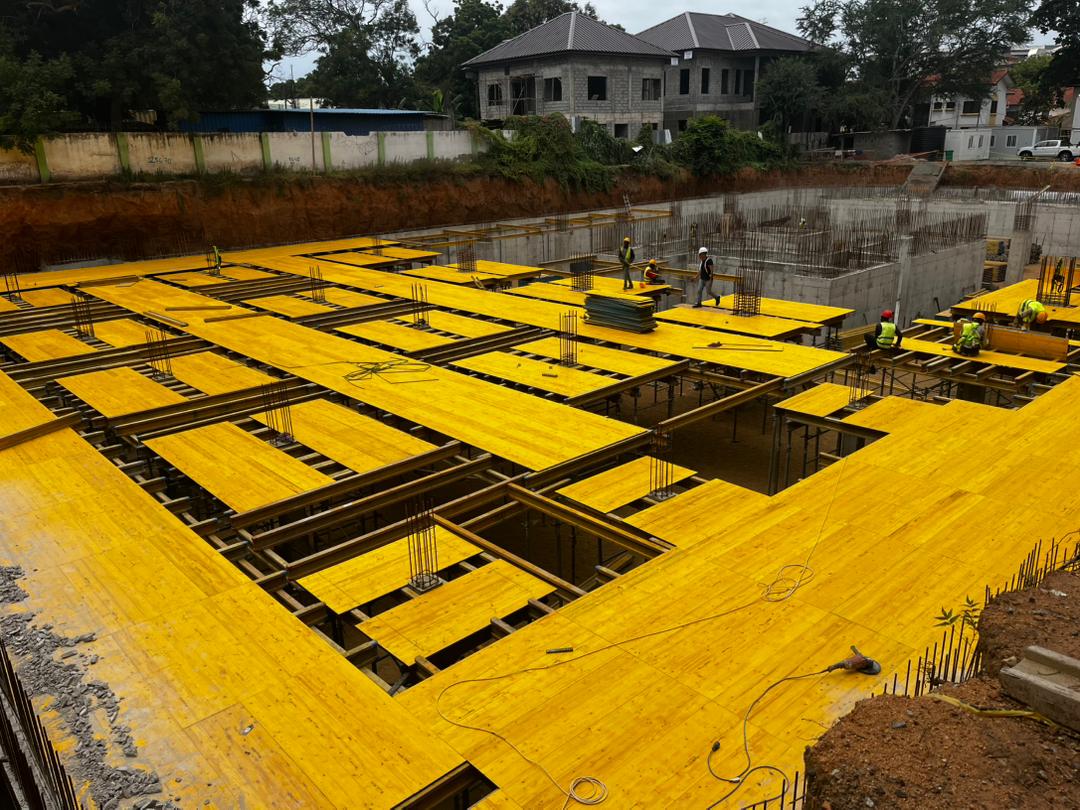
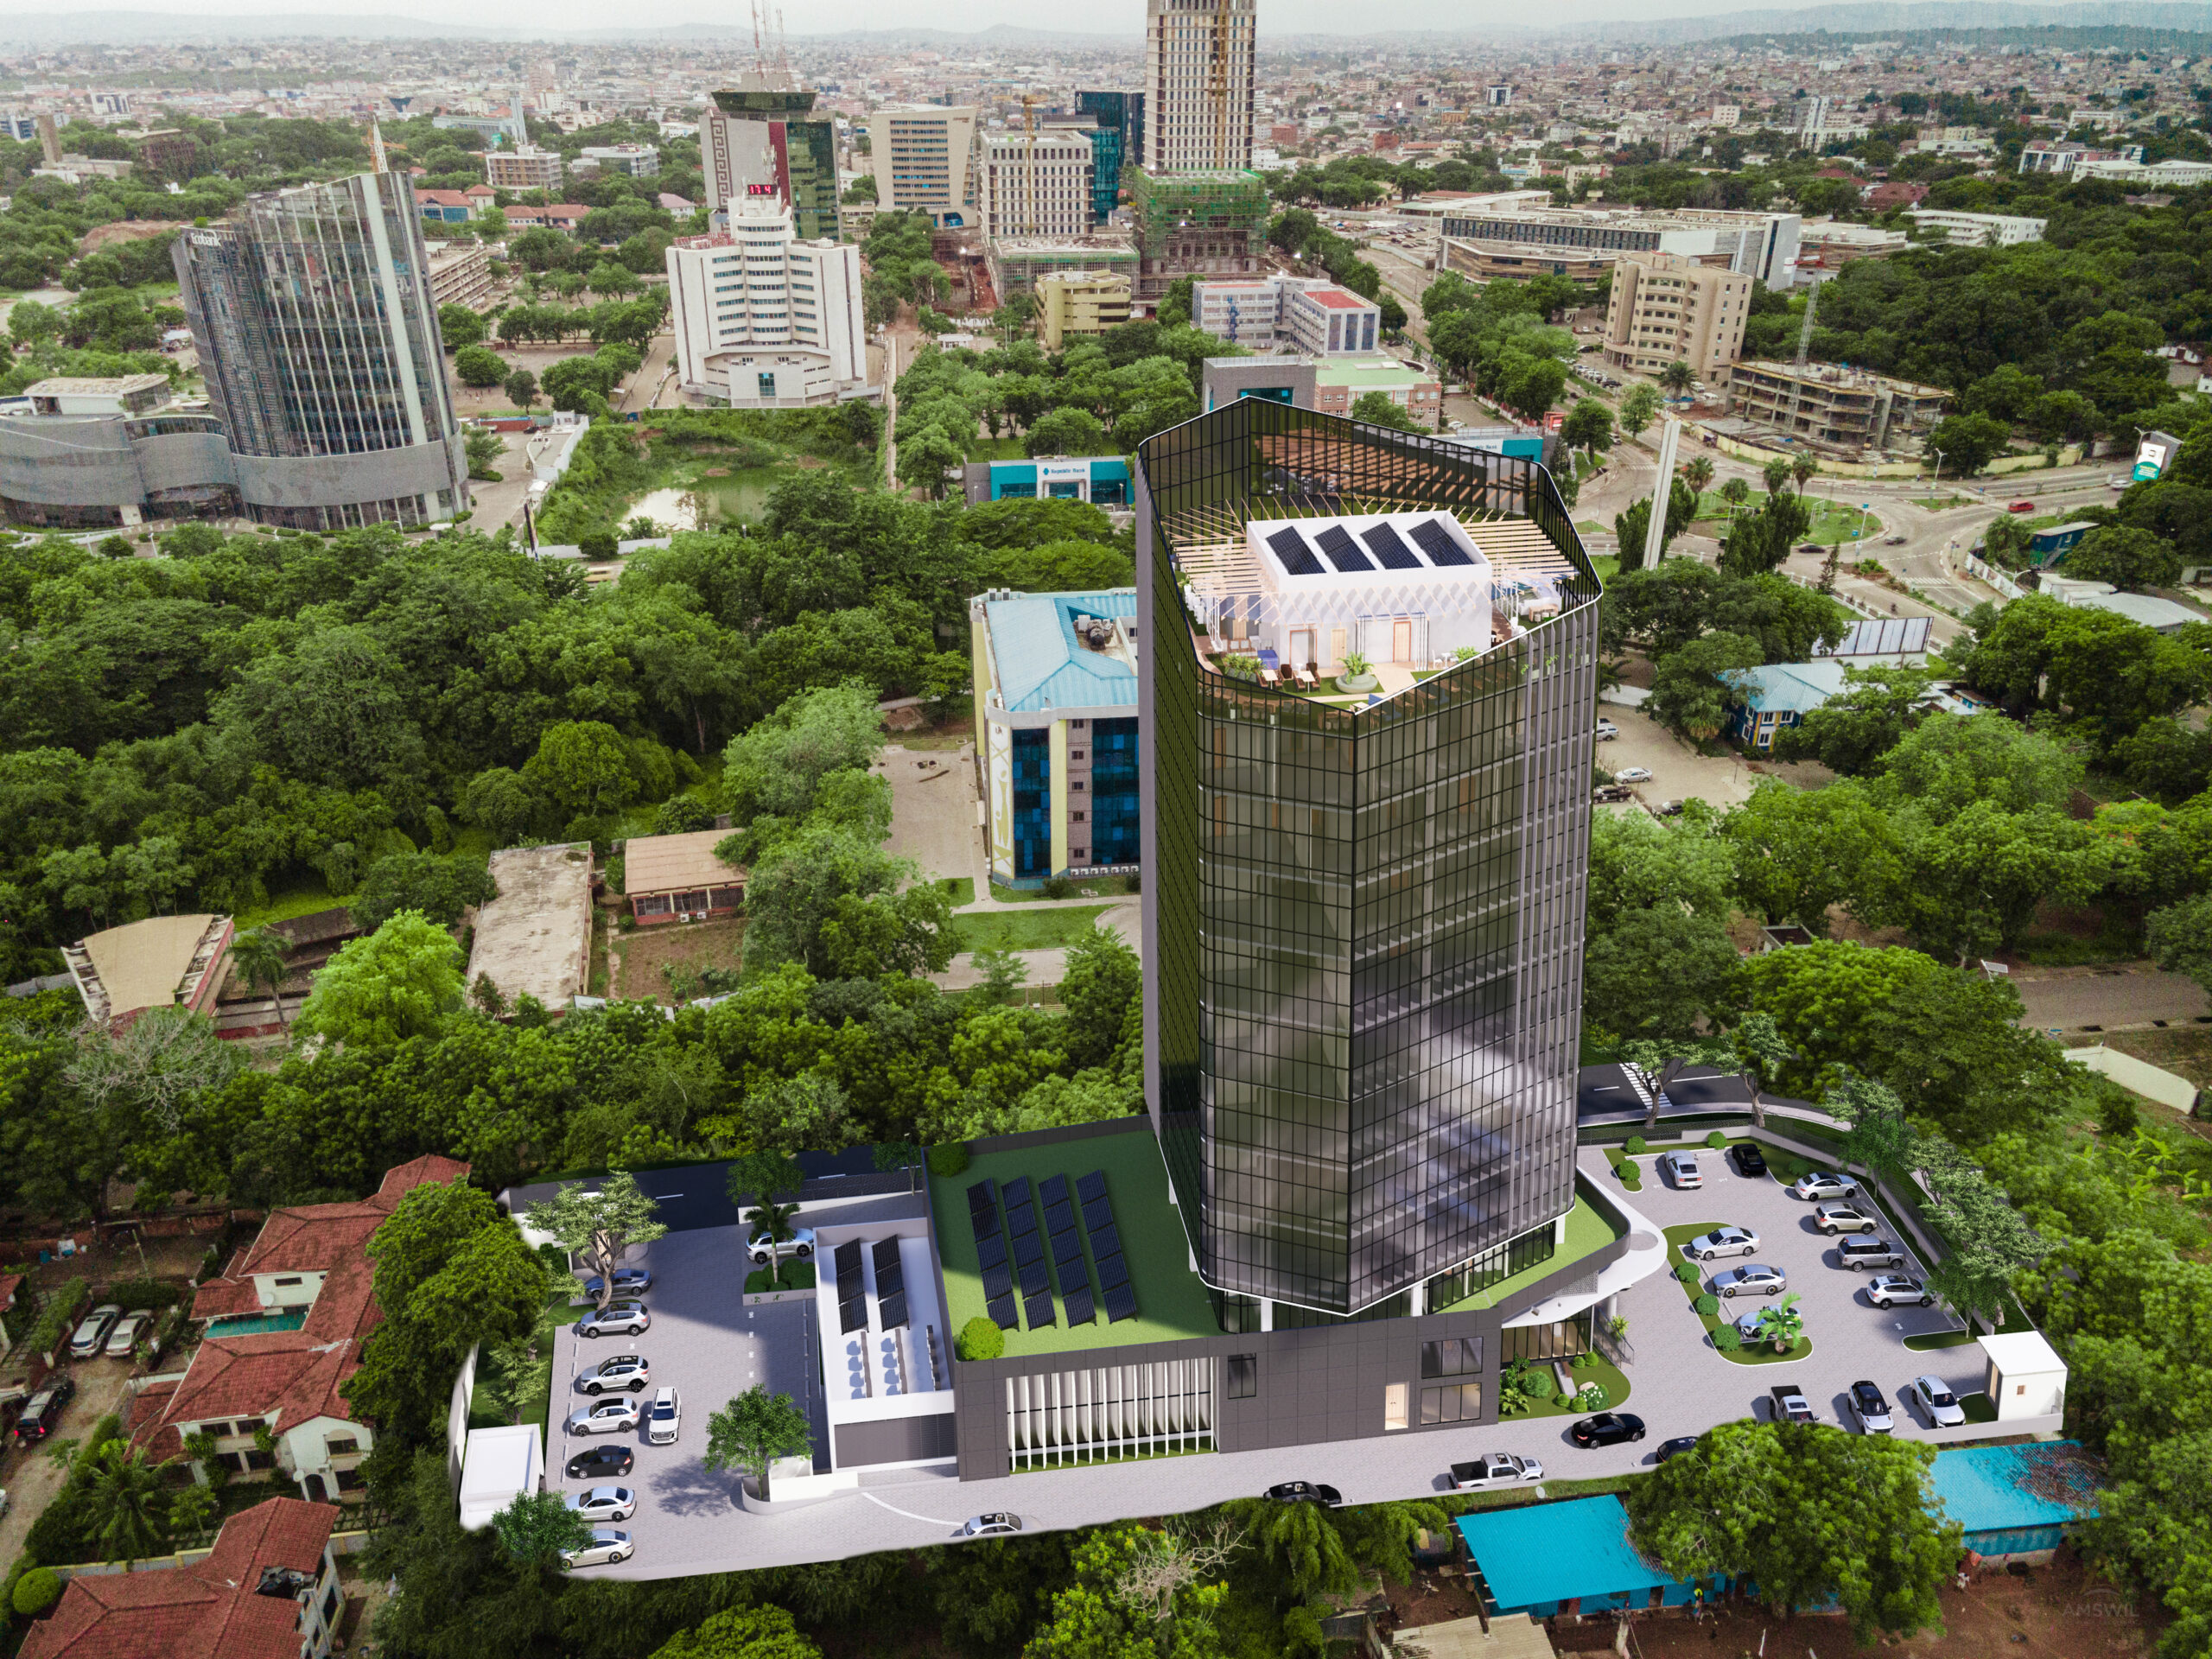
The MIIF Head Office, located on Gamel Abdul Nasser Avenue in Accra, is a state-of-the-art office complex designed as a landmark corporate development within the city’s urban fabric. The building features a double basement supporting a 10-storey office tower, combining efficient space planning, strong visual identity, and a contemporary architectural expression.

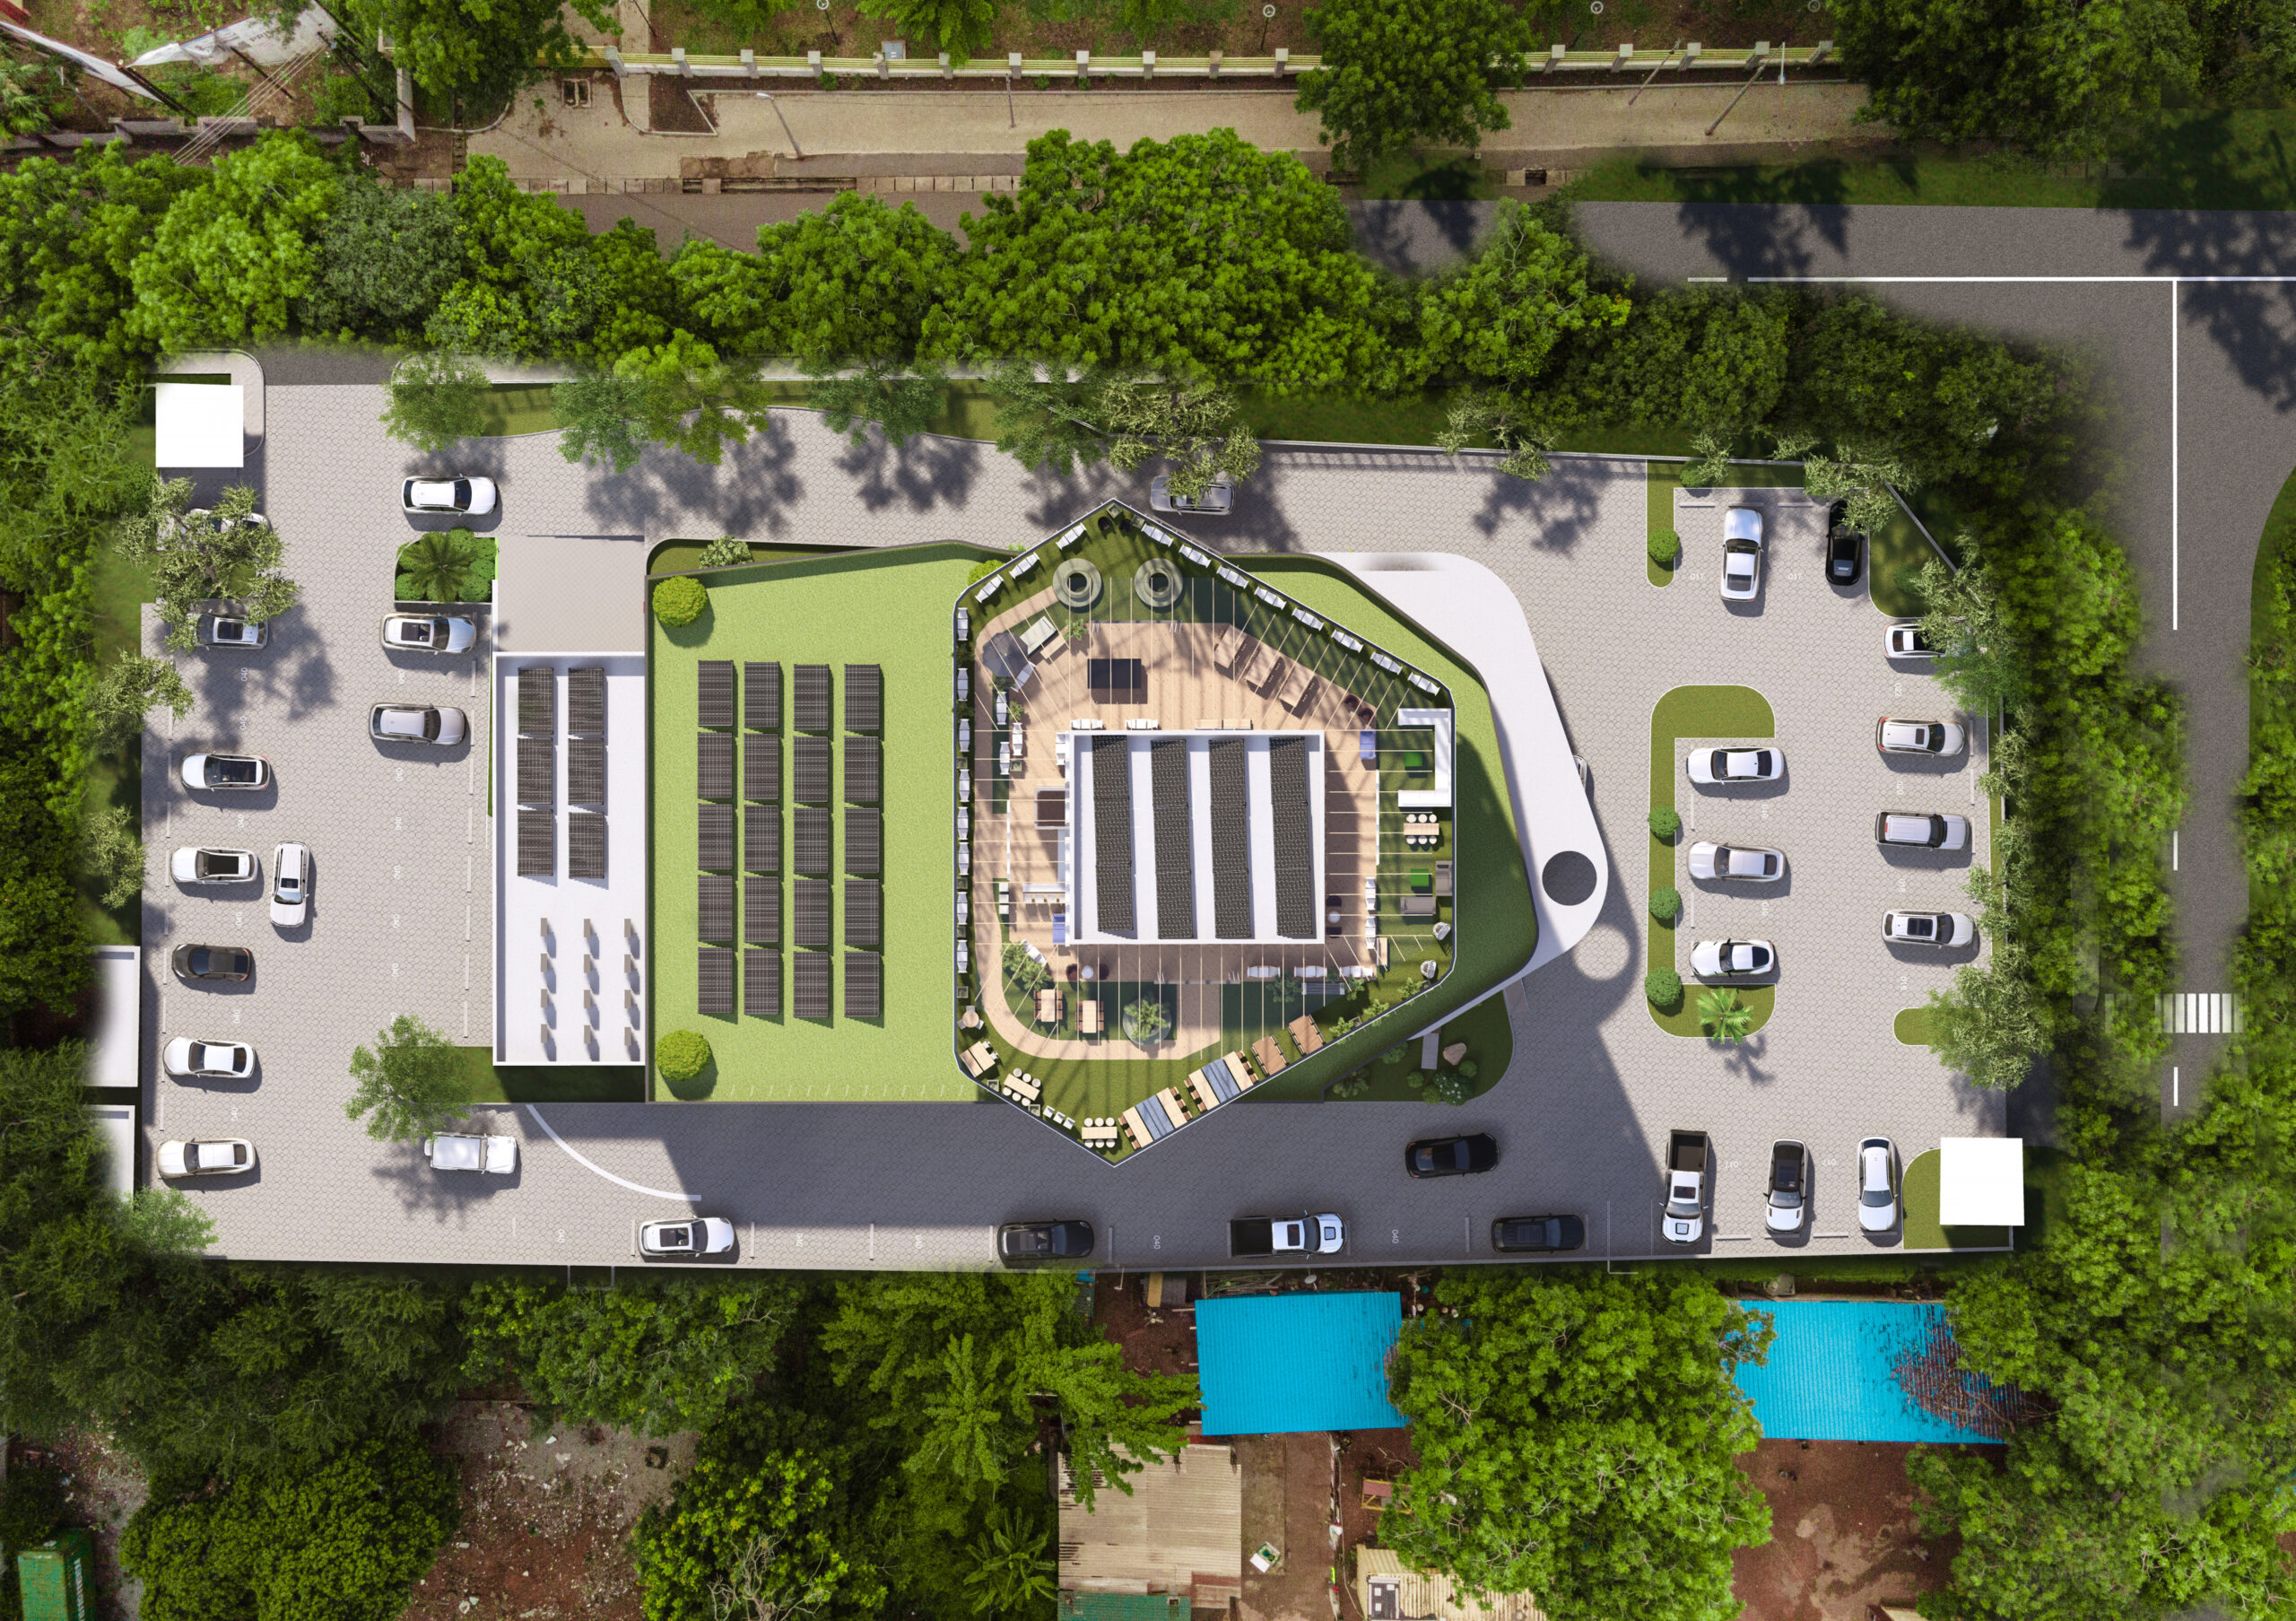
The tower rises from a carefully composed podium that defines the arrival experience. A sweeping canopy, landscaped forecourt, organised vehicular circulation, and well-planned parking areas create a welcoming and functional ground-level environment. The podium softens the base of the tower while providing shade, weather protection, and a strong civic presence.
Project Name

Mineral Income Investment Fund (MIIF) Head Office

Client

Mineral Income & Investment Fund (MIIF)

Location

Gamel Abdul Nasser Avenue, Accra

Architect

Keystone

Contractor

Goldkey Properties Ltd

Date Completed

Ongoing

Project Description

RC Engineering Limited was engaged as the design review engineer for the MIIF Head Office, providing structural review and assessment of the project. RC Engineering Limited built an integrated 3D reinforced concrete analytical model for the review and assessment exercise. The model incorporated the tower, podium, double basement/substructure, core walls, columns, beams, slabs, retaining walls, raft zones, and isolated pad foundations.

The structural system comprises reinforced concrete flat slabs with drop panels supported by RC columns on tied bases, with lateral stability provided by a centrally positioned core wall incorporating coupling beams. The review assessed gravity and lateral load paths, member forces, support reactions, deflection behaviour, drift response, podium-tower interaction, substructure performance, foundation response, and overall robustness to ensure compliance with strength, serviceability, stability, and constructability requirements.

Architecturally, the tower is expressed through a sleek glazed façade, clean vertical lines, and faceted geometry that gives the building a dynamic and modern character. The curtain wall system maximises daylight and views, while the angled façade treatment introduces movement and distinction, allowing the development to stand out within the Accra skyline.

At roof level, landscaped terraces, outdoor amenity spaces, and solar panel installations reinforce the project’s sustainable design intent. Together, the tower, podium, basement infrastructure, landscaped setting, and environmental features establish the MIIF Head Office as a modern, efficient, and visually distinctive corporate headquarters.